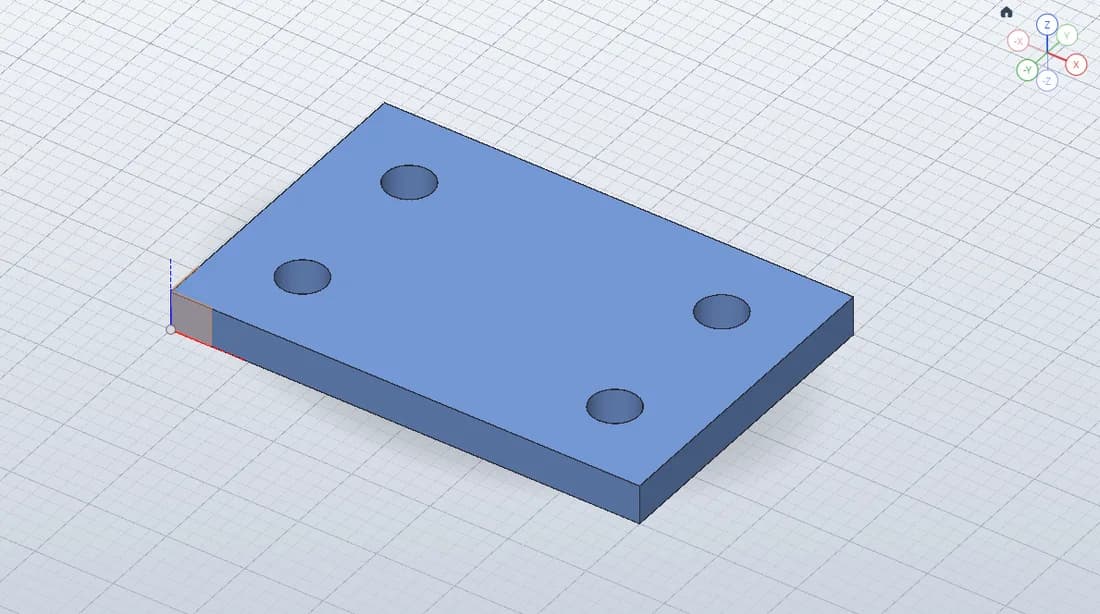
Edit the mounting plate in SolidCraft
A rectangular sketch with four circles defines the plate and its through-holes in one extrusion. Edit the sketch to explore how the profiles change the solid.
- DIMENSIONS
- 60 × 40 × 5 mm · Ø6 mm holes
- MEASURED VOLUME
- ≈11,434.61 mm³
- EDITABLE FORMAT
- .solidcraft native design
- CHECKED IN
- Web editor v0.15.0
Sketch geometry and mounting-hole positions
Sketch1 lies on the XY plane. Its rectangular boundary runs from (0, 0) to (60, 40) mm. Four circles, each with a 3 mm radius, have their centers at (10, 10), (50, 10), (10, 30) and (50, 30) mm. That gives a 40 × 20 mm center-to-center hole pattern, with each center 10 mm from its nearest outer edges.
The 5 mm extrusion uses the rectangle as the outer boundary and the circles as inner boundaries. Material fills the region between them, leaving four Ø6 mm through-holes. This exercise focuses on profile selection and extrusion; add suitable dimensions and constraints when adapting the layout into your own dimension-driven design.
Edit the sketch profiles and plate thickness
- Open the example and inspect the rectangle and four circular profiles in Sketch1. Check the center positions and the 6 mm hole diameters against the layout above.
- Inspect Extrude1 and its 5 mm distance. The circular profiles pass through the full extrusion, so the holes extend through both broad faces of the plate.
- Edit the sketch or extrusion, rebuild, and inspect the result from several angles. Keep circles inside the outer boundary when you intend to retain enclosed holes.
- Check the updated dimensions and download a native copy of your version before moving to another workspace.
Measured volume and curved-surface accuracy
The nominal volume is the rectangular plate minus four cylindrical holes: 60 × 40 × 5 − 4 × π × 3² × 5, or approximately 11,434.51 mm³. Our browser check reported approximately 11,434.61 mm³ and identified four cylindrical hole faces.
The small difference reflects the approximate curved-surface measurement in the checked build. Treat the displayed volume as a geometry check, rather than a manufacturing tolerance. Inspect dimensions, hole placement and the rebuilt solid when adapting the part. Read the browser verification details.
Save your modified SolidCraft design
Use File → Open… → Download open design to keep an editable .solidcraft backup. Browser Save keeps a local browser copy; it does not update a previously downloaded file. Keep the native design when you want to revisit the sketch and feature history, even if you also export geometry for another application.
If you want to practice driving dimensions first, try the fully constrained parametric block or follow the first-part tutorial from a blank design.
Created and measured in the browser on 2026-10-18. The screenshot shows the actual model. Dimensions are in millimeters; example geometry is provided for learning.